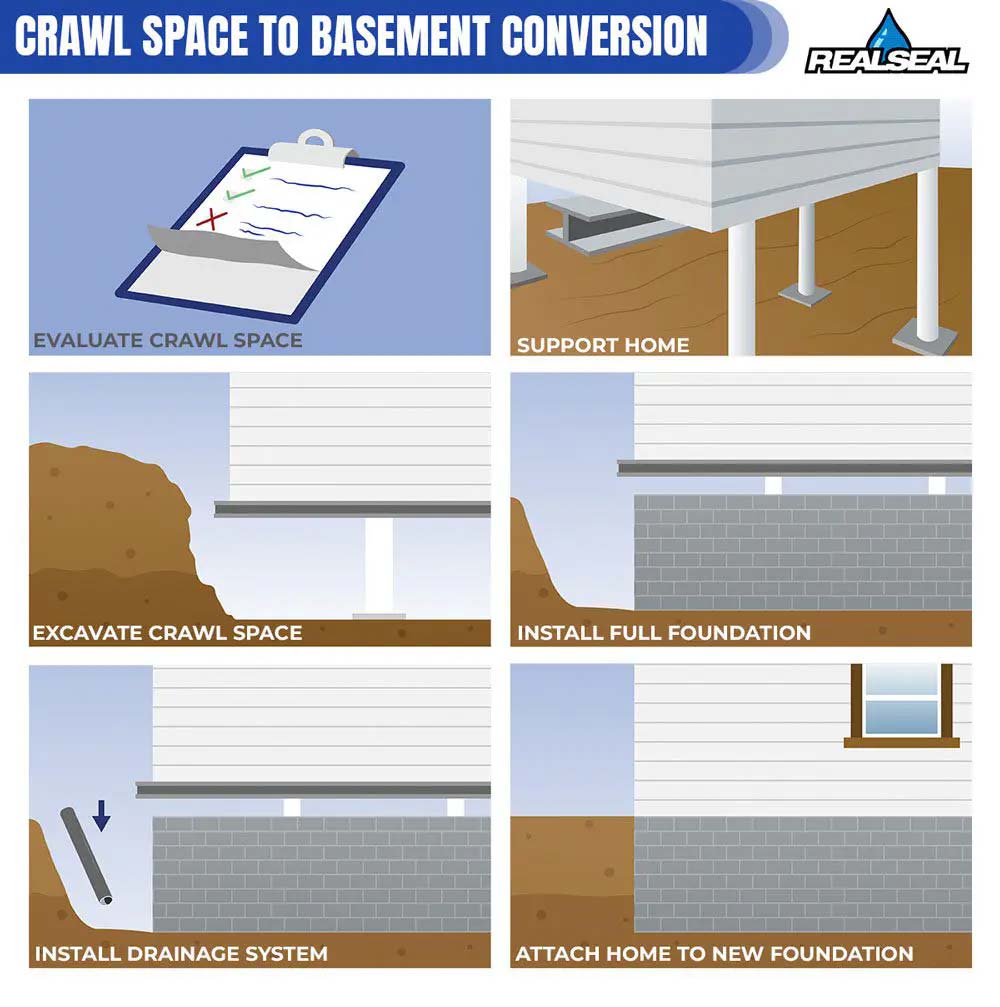
The primary engine behind this trend is zoning stagnation. In high-density metros, zoning boards have clamped down on vertical additions, introducing strict floor-area-ratio (FAR) formulas, daylight plane ordinances, and rigid roofline caps. A property owner seeking another 1,000 square feet cannot easily push upward into an attic without triggering neighborhood board reviews or building height violations.
Expanding outward presents an equally difficult hurdle. Setback requirements from property boundaries, minimum lot permeability rules, and shrinking backyard footprints prevent ground-level additions. The crawlspace sits directly under existing mechanicals, tempting owners with an "invisible" expansion.
Financially, the math appears seductive at first glance. If neighborhood values hover around $700 per square foot, a retrofit executed at $200 per square foot suggests an immediate paper profit. That paper equation breaks down rapidly once excavators encounter unexpected geologic obstructions, complex utility re-routing, and structural foundation risks that demand custom engineering workarounds.

